
Mixed-use High-rise Building
Улаанбаатар
- Year
- 2025–2026
- Size
- 0.44 ha
- Role
- High-rise complex building
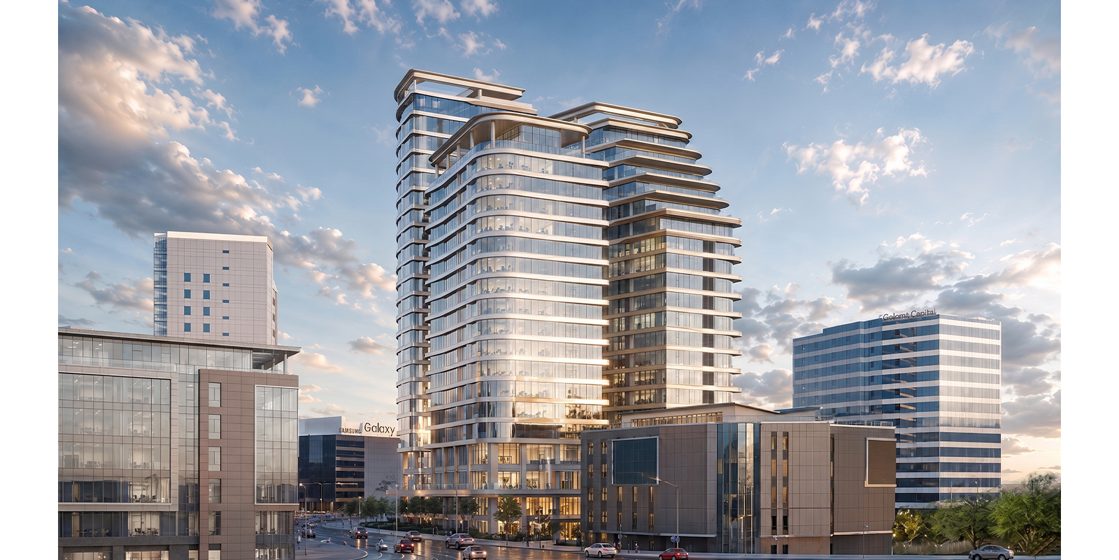
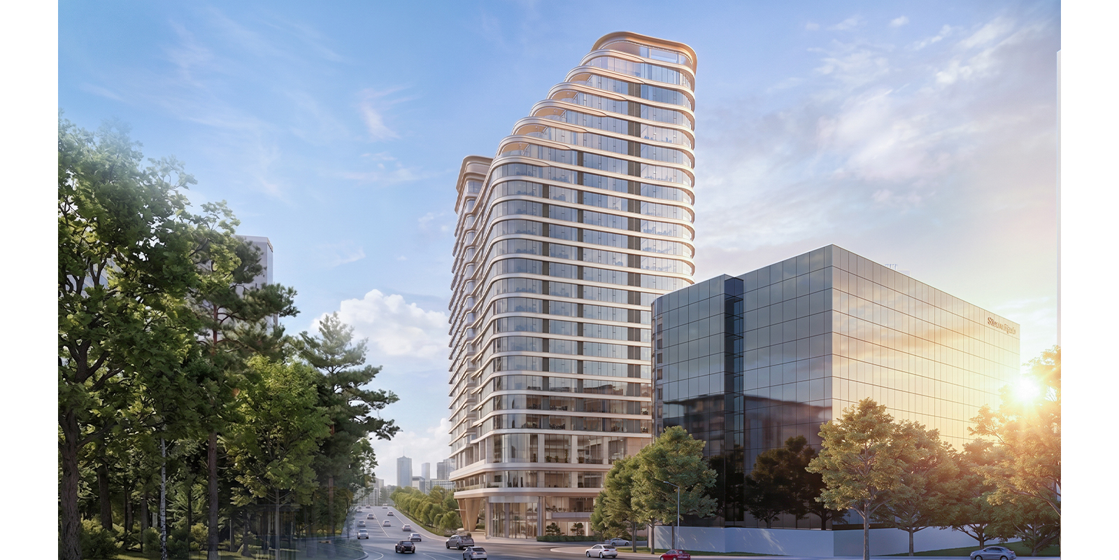
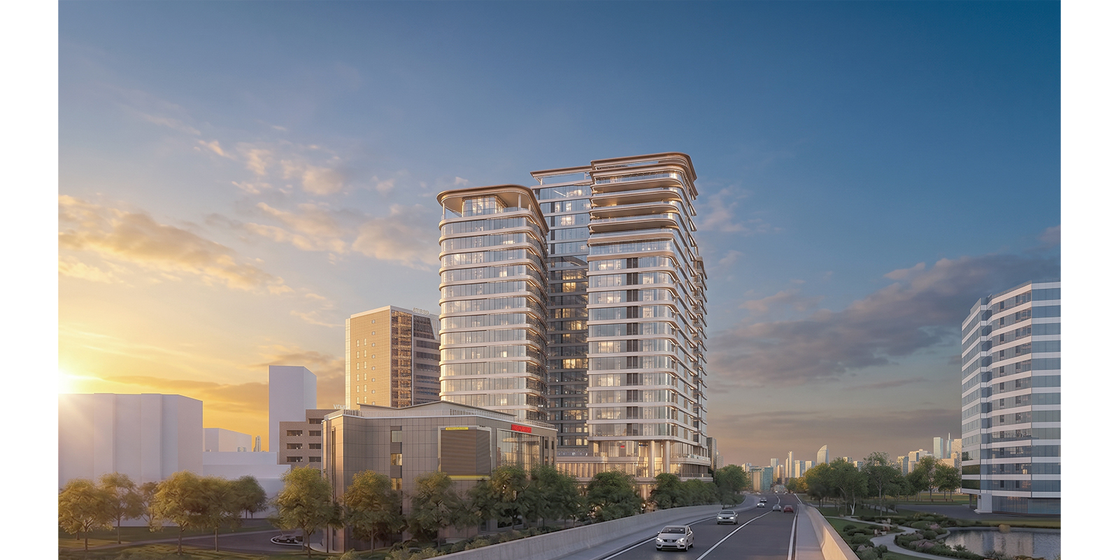
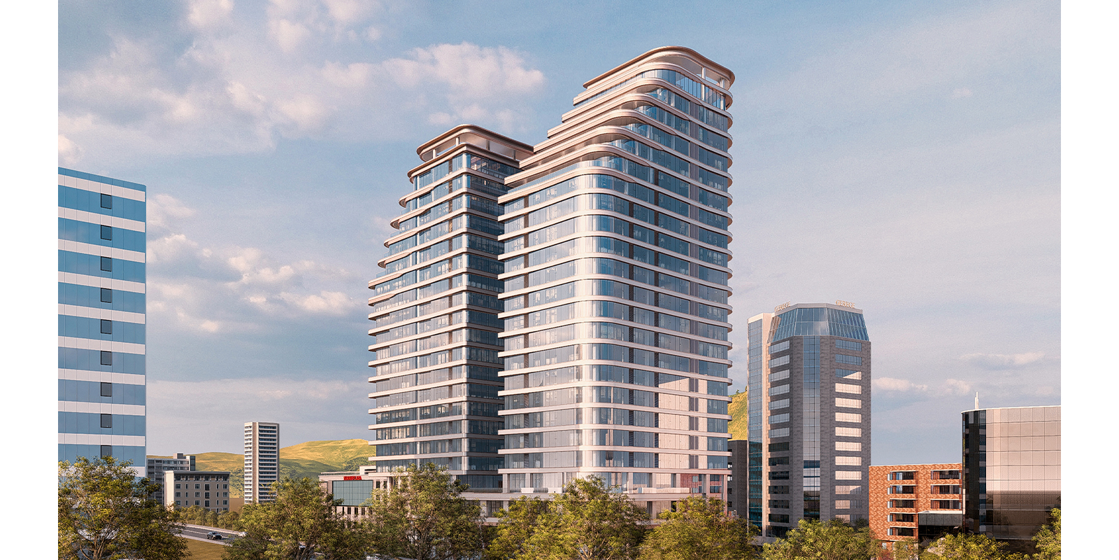
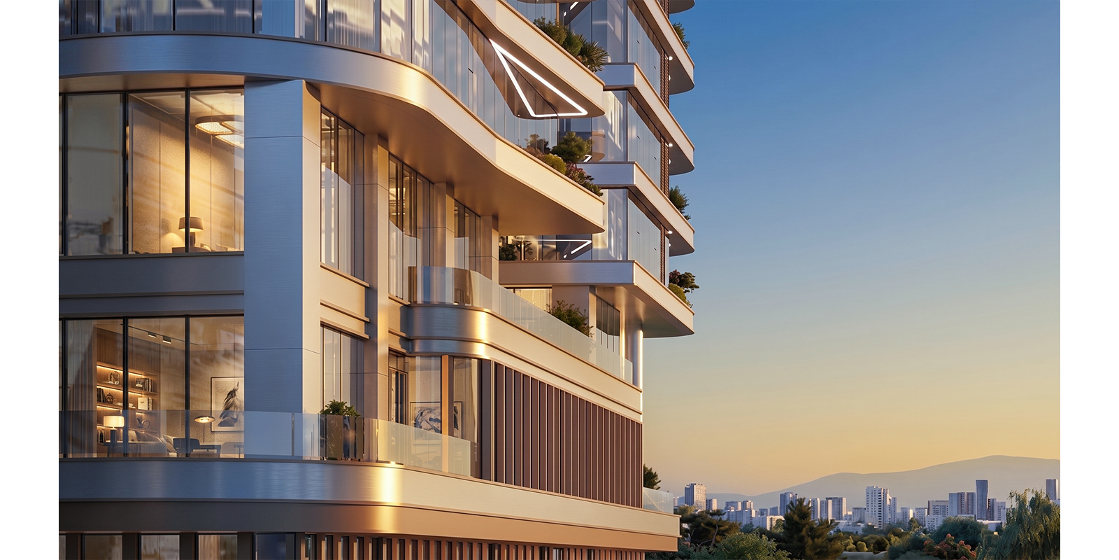
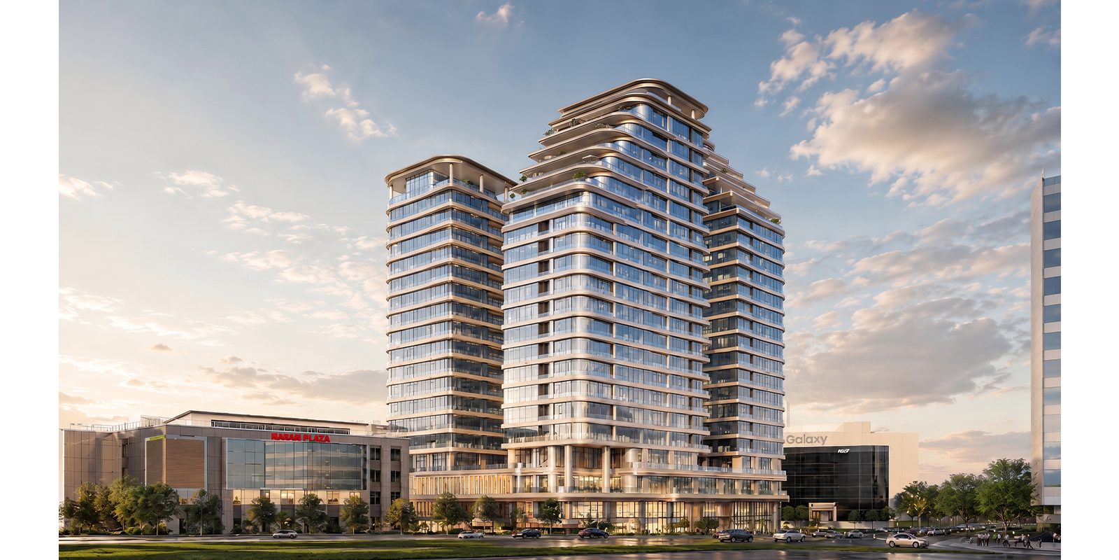
Located in the heart of Ulaanbaatar, this project is a mixed-use high-rise development that integrates residential, office, and commercial functions within a single complex.
The master plan allocates 51% of the site area to landscaped green spaces, creating a more comfortable and sustainable urban environment. A total of 150 parking spaces are provided, including both indoor and outdoor parking facilities.
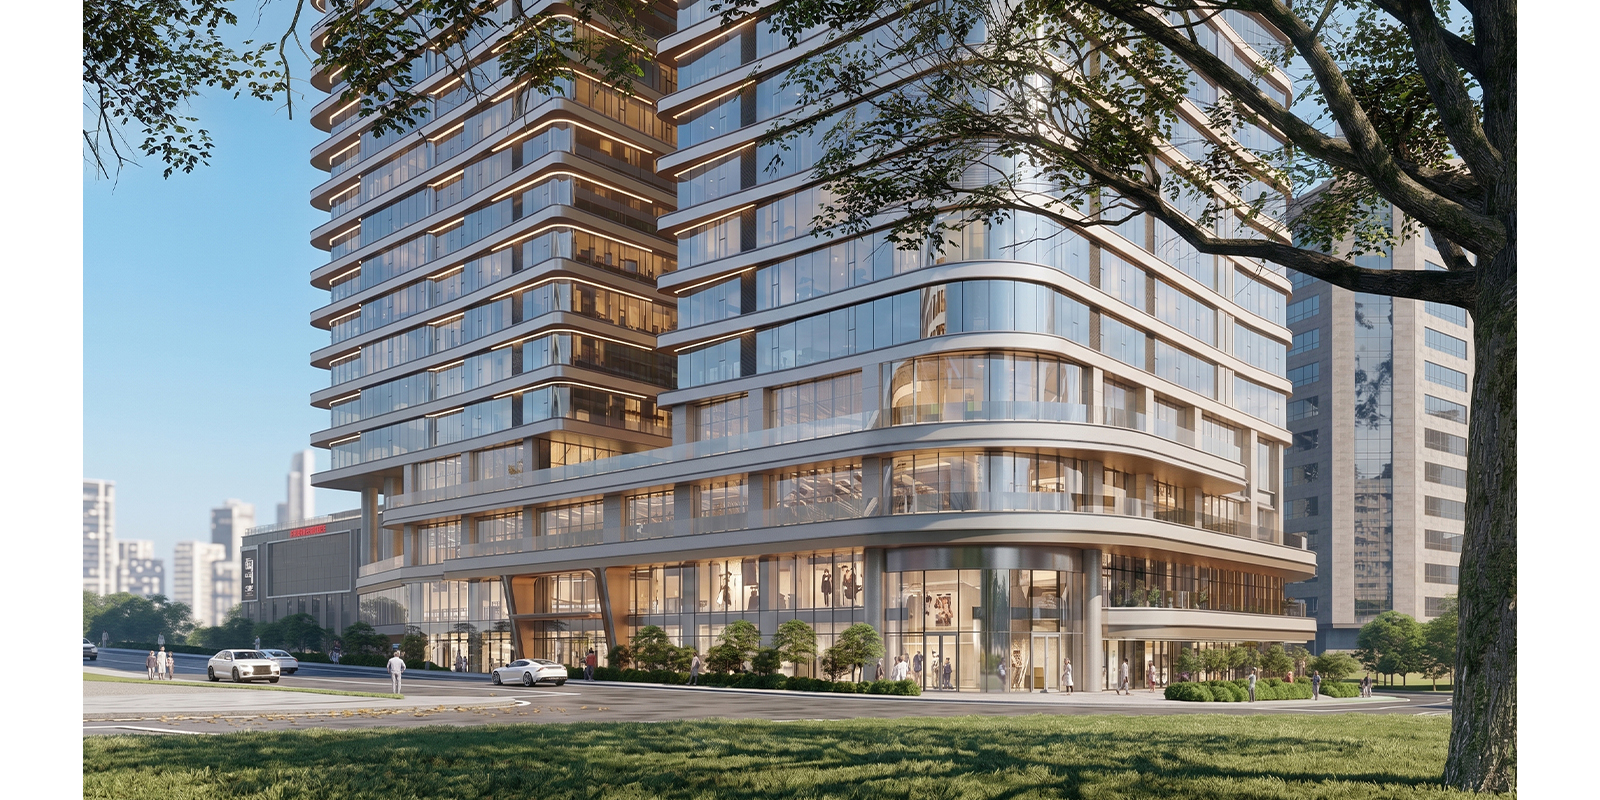
The integrated 1st to 4th floors accommodate approximately 10,000 m² of commercial and retail space, providing a wide range of services and amenities for residents and visitors.
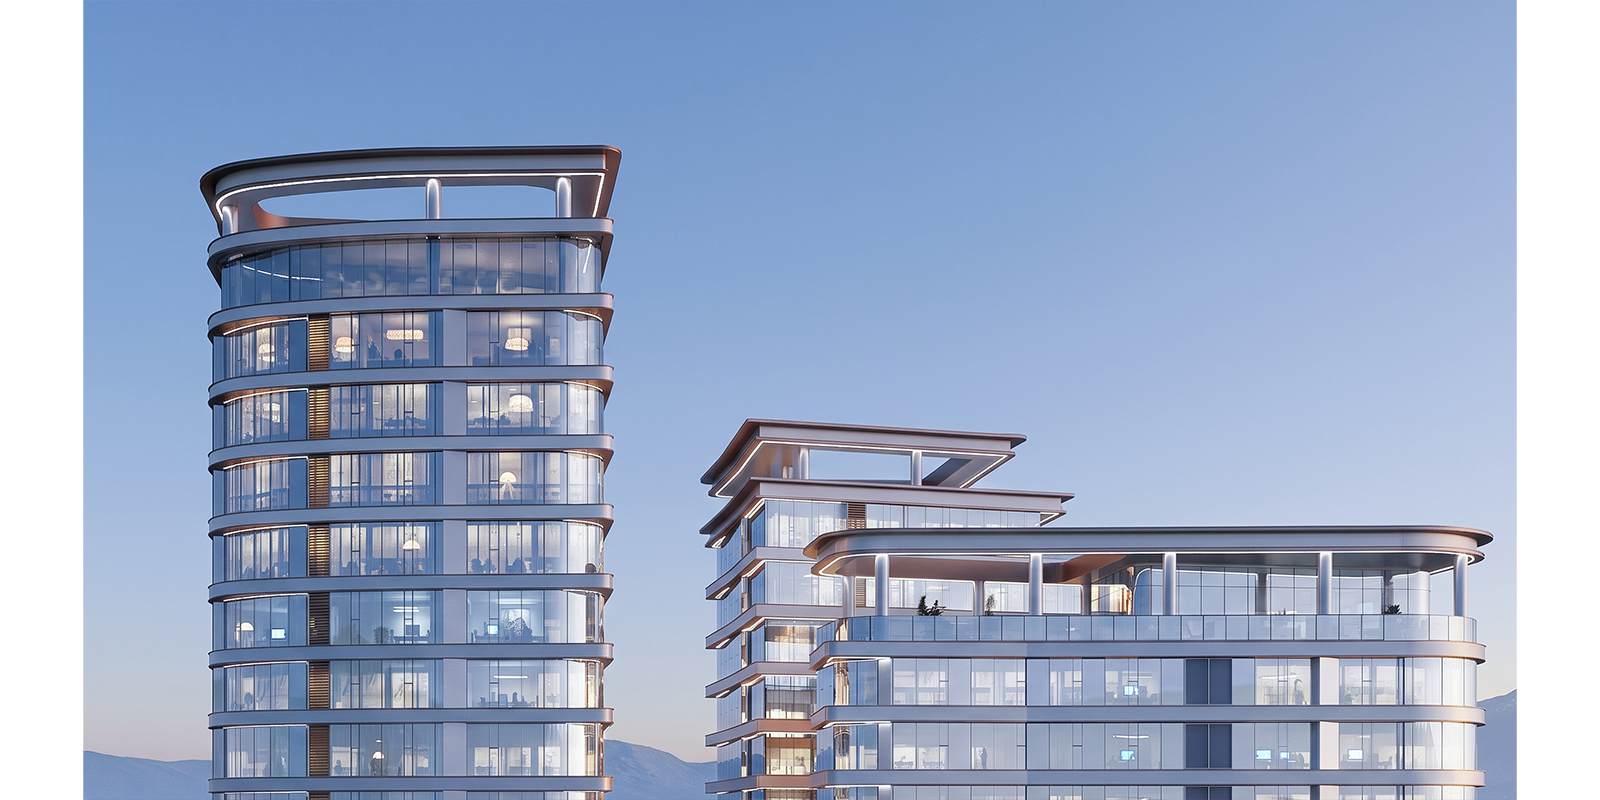
Block A comprises residential units from the 5th to 23rd floors, while Block B provides residential accommodation from the 5th to 20th floors. Block C accommodates office spaces from the 5th to 18th floors.
By integrating residential, office, commercial, and landscaped spaces, the development is designed as a comprehensive urban destination that responds to the dynamic lifestyle and evolving needs of Ulaanbaatar’s city center.