
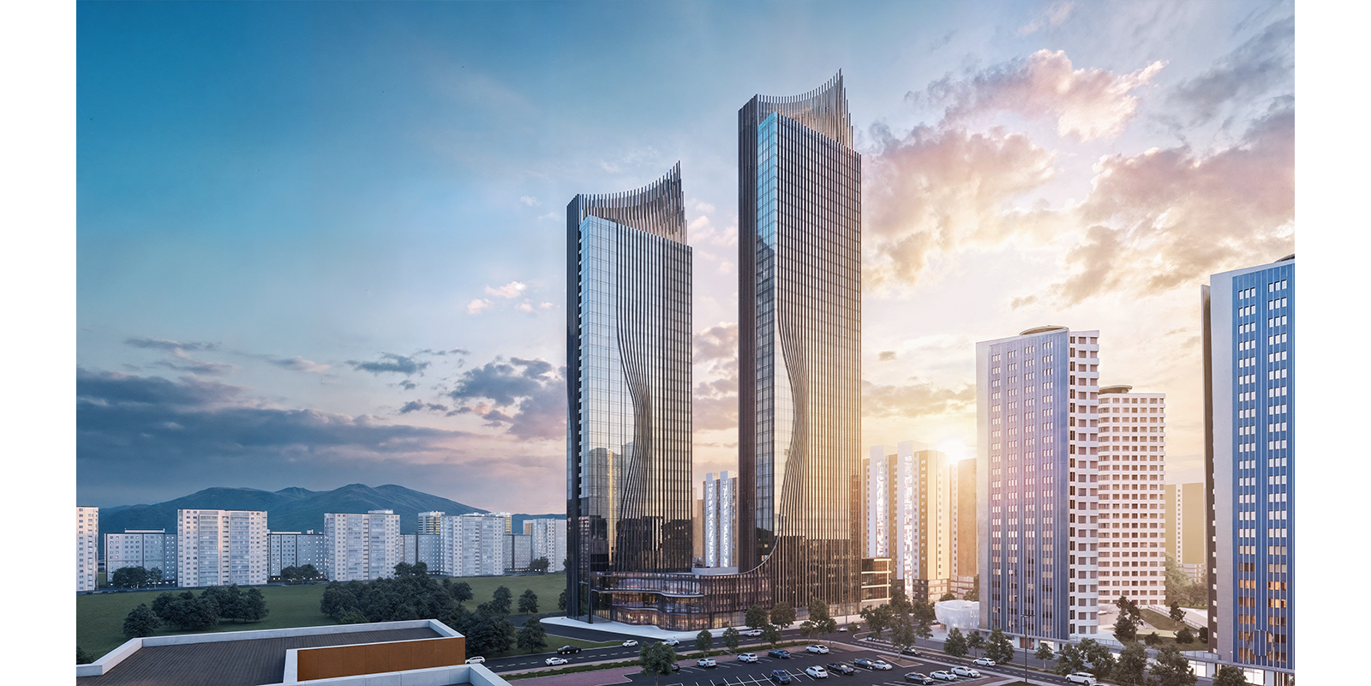
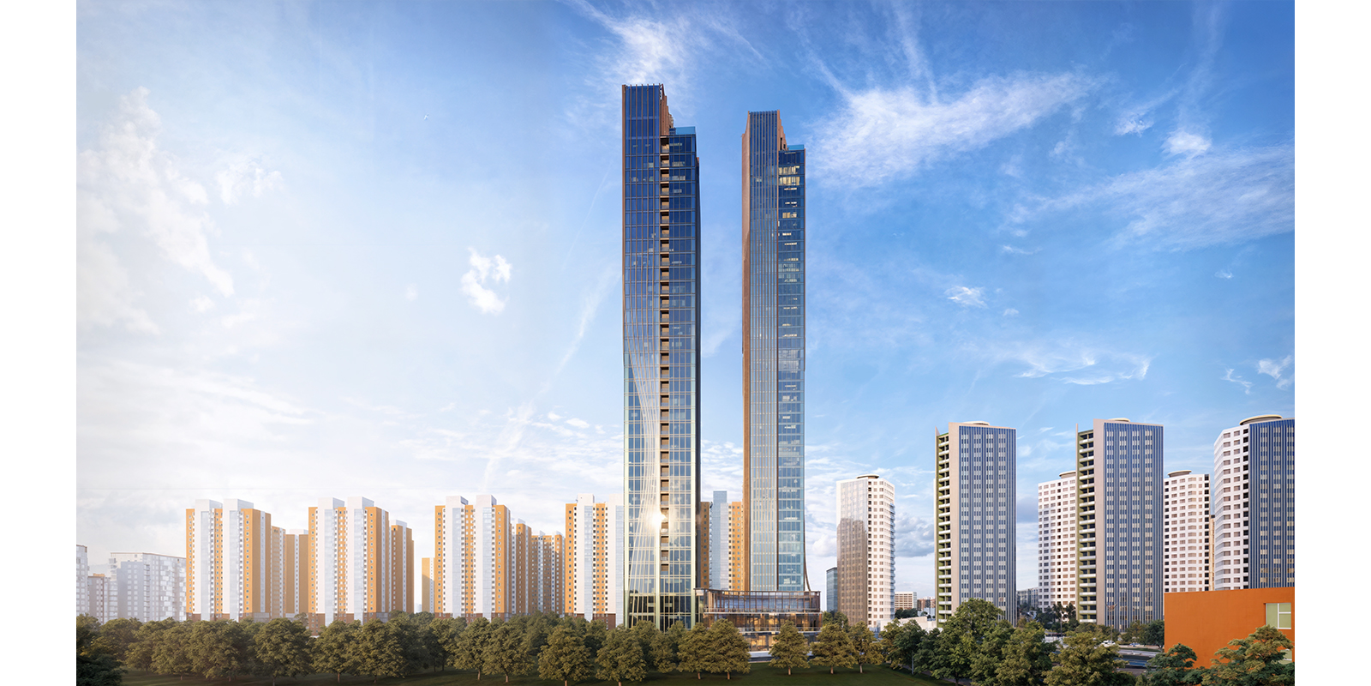
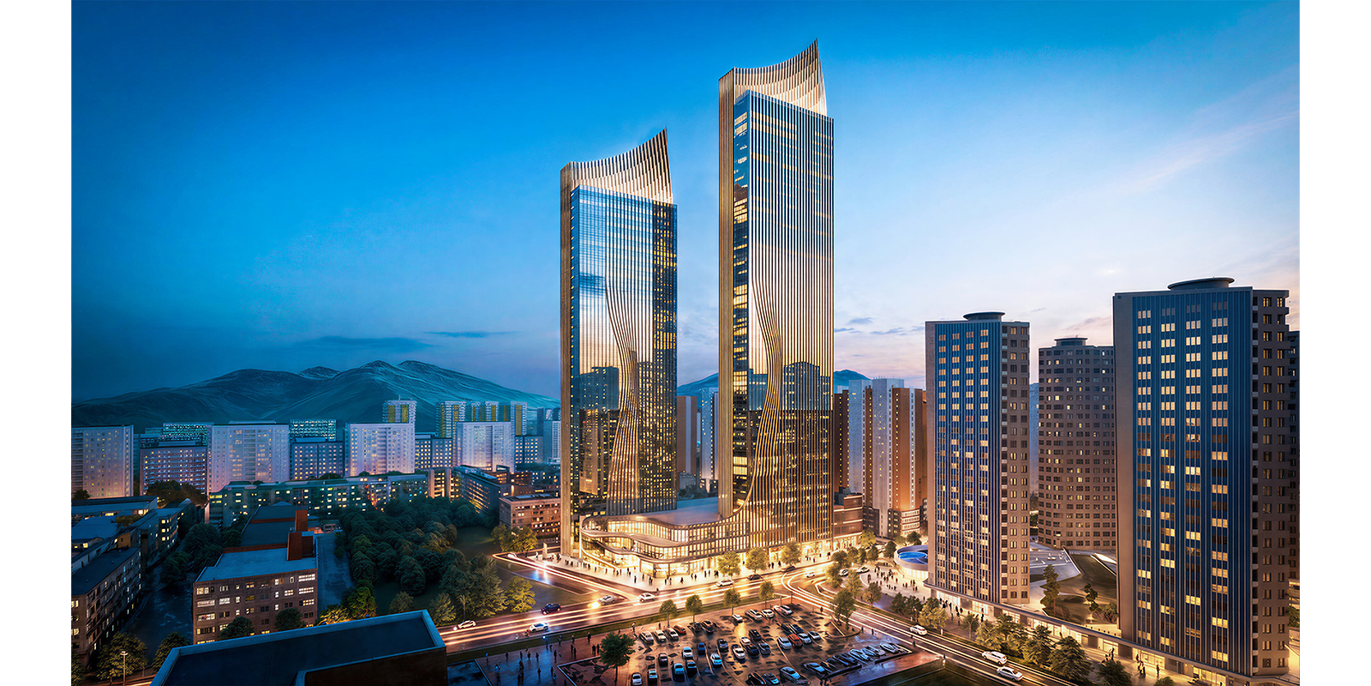
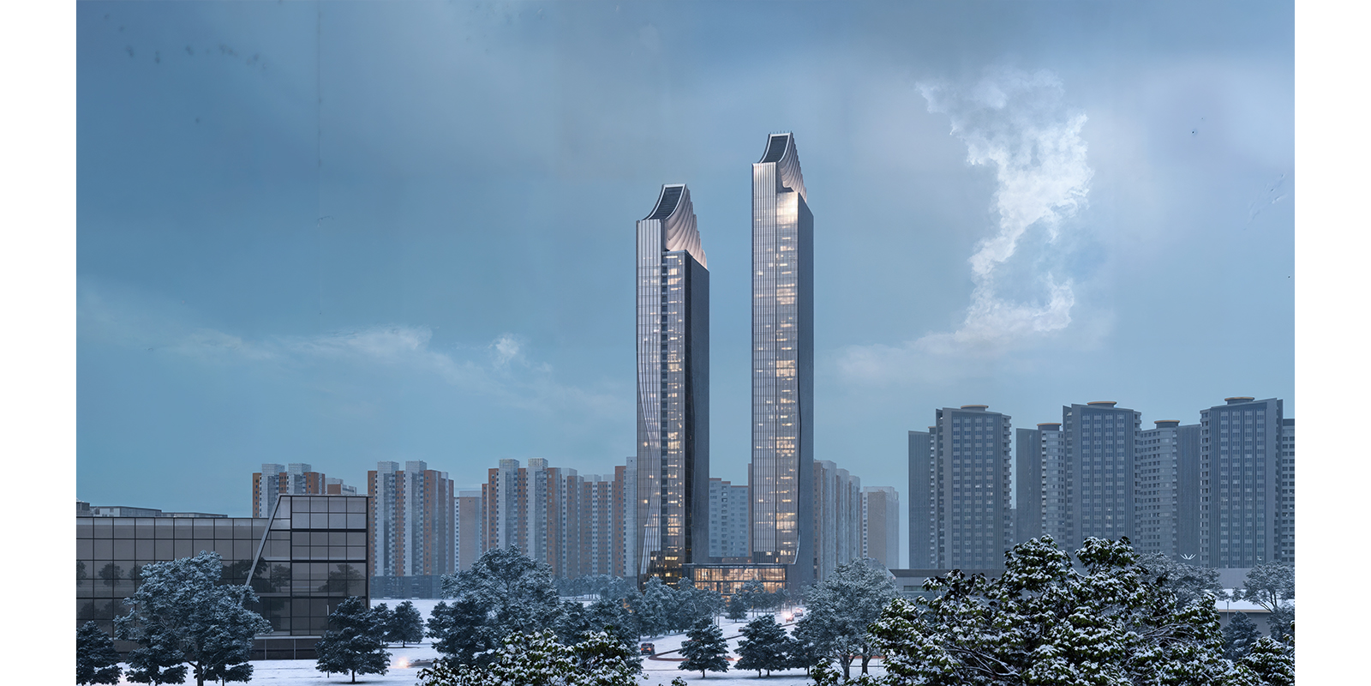
44-Storey Mixed-Use building
Улаанбаатар
- Client
- -
- Year
- 2026
- Size
- 1 ha
- Status
- Conceptual Design
- Role
- High-rise complex building
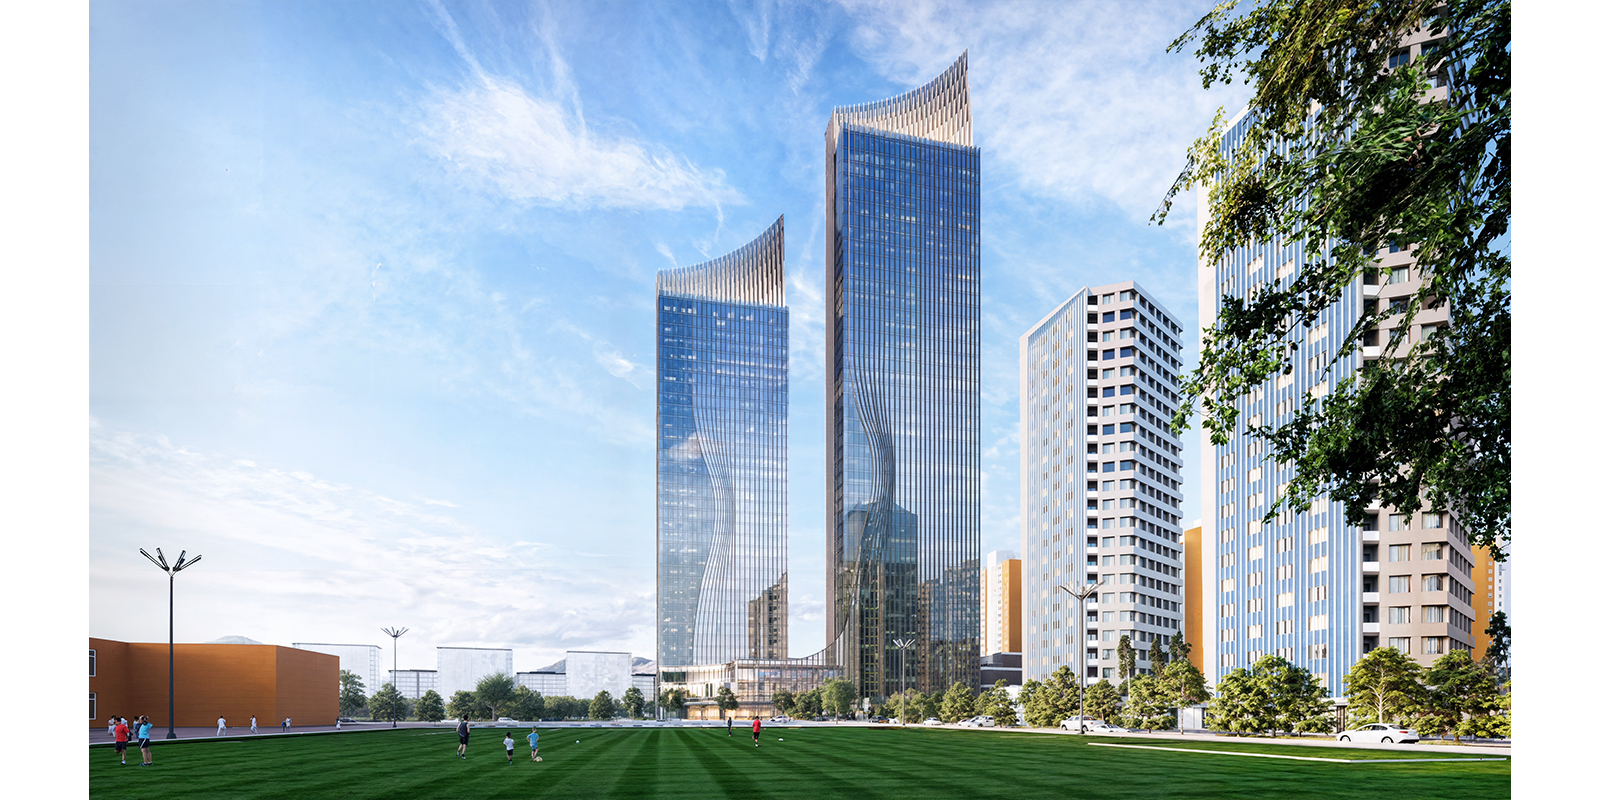
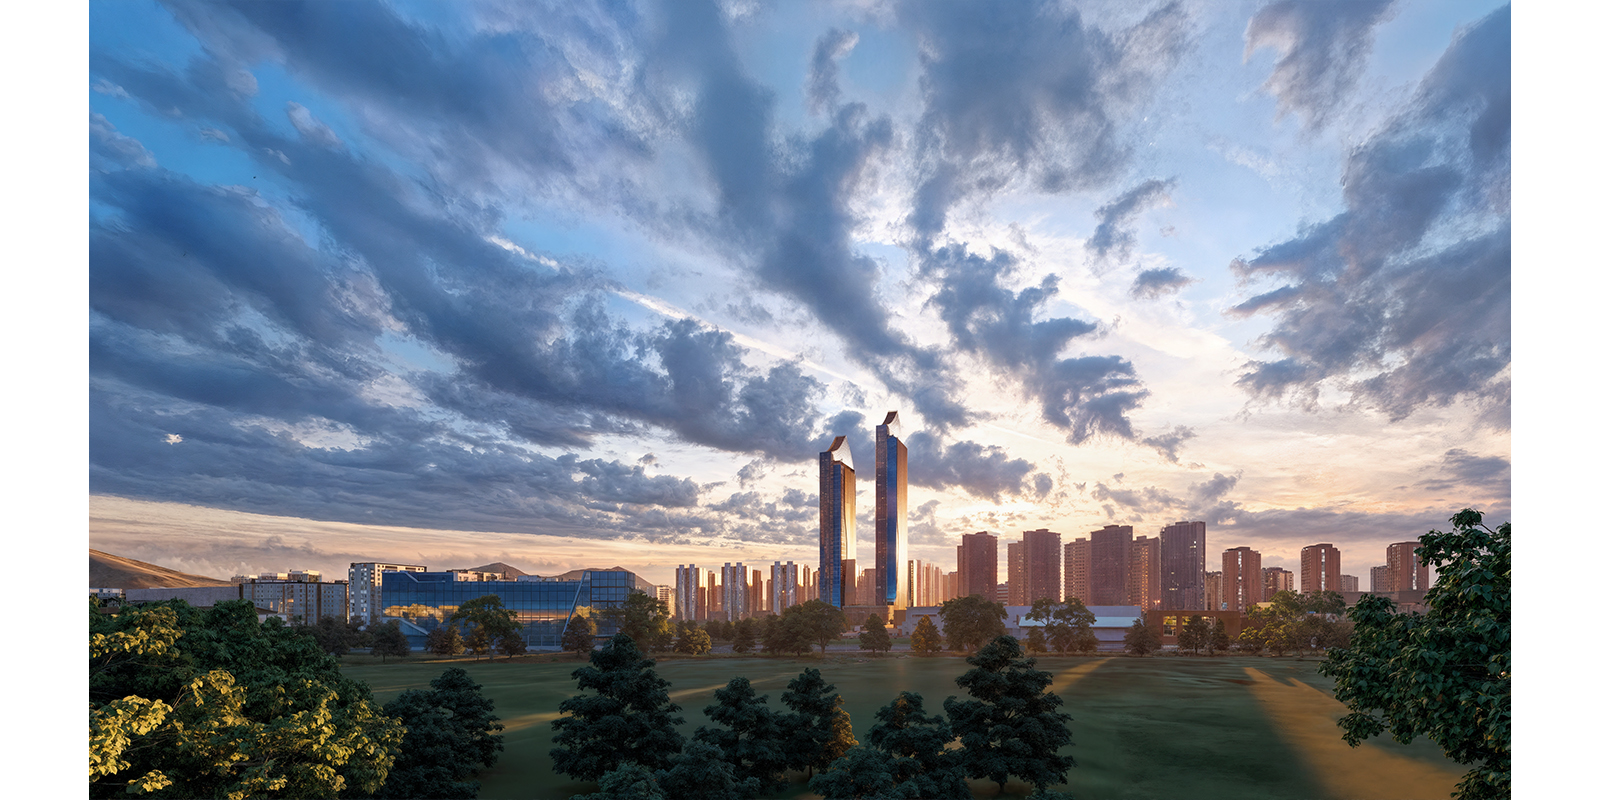
This development has been designed to define the future urban lifestyle of Ulaanbaatar by creating a modern, mixed-use environment that aligns with contemporary urban planning principles. Based on the concept of the 20-minute city, the master plan enables residents and users to conveniently meet their daily needs including living, working, shopping, dining, and recreational activities within a single integrated development.
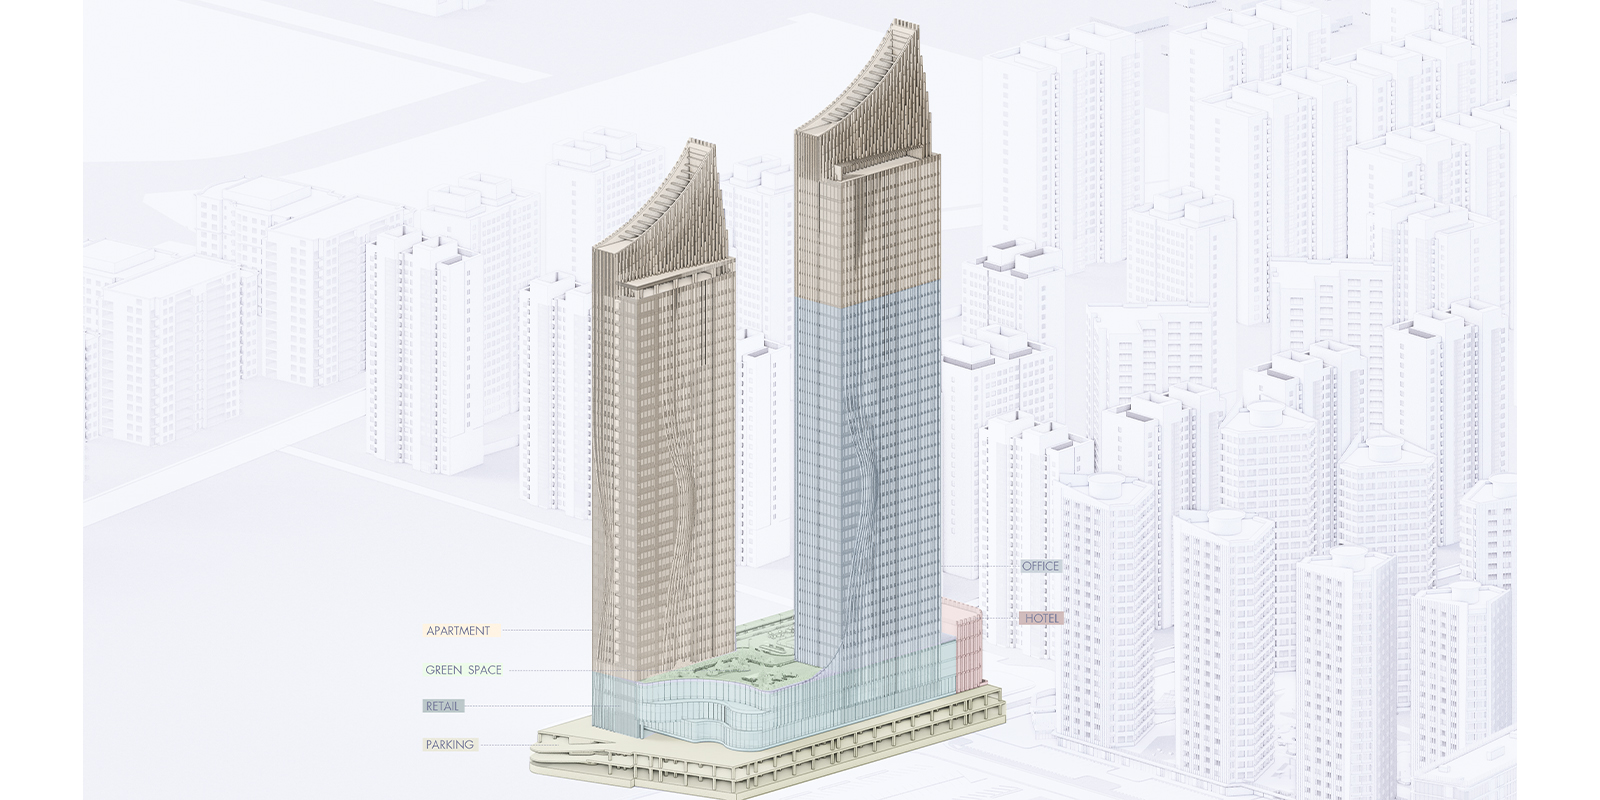
The project comprises four primary blocks:
-
Block A - a 44-storey mixed-use tower integrating office spaces and residential units;
-
Block B - a 34-storey residential tower;
-
Block C - a 4-storey hotel building; and
-
Block D - a 3-storey retail and commercial podium.
In addition, Basement Levels B1 and B2 provide a total of 408 indoor parking spaces, ensuring convenient and secure parking for residents, visitors, and tenants.