
Residential Complex
Эрдэнэт
- Client
- Luxwood
- Year
- 2025–2026
- Size
- 4 ha
- Status
- Баригдаж байгаа
- Role
- Residential , Master plan , Housing project
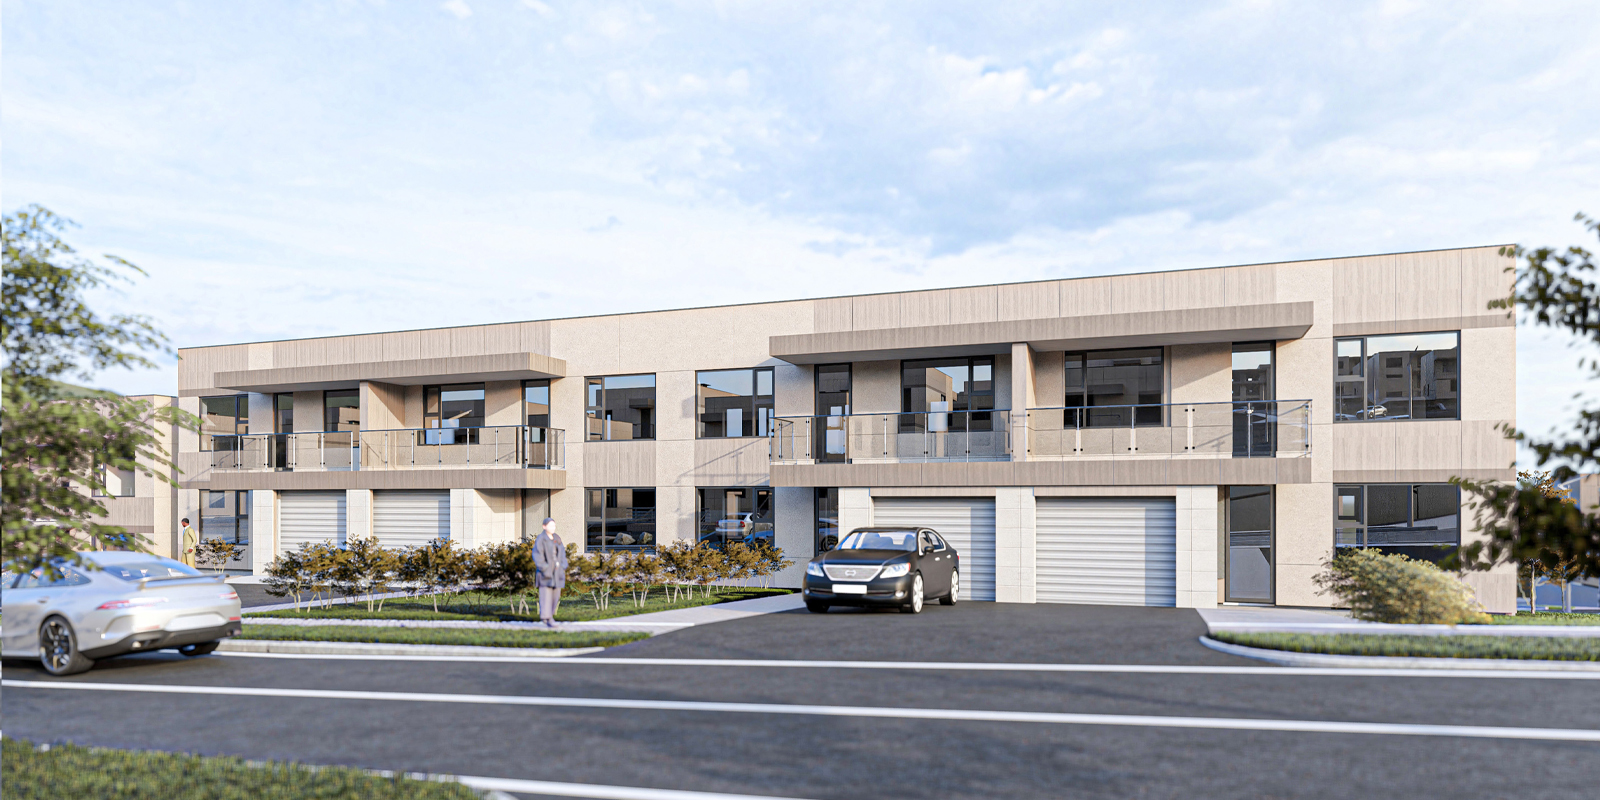
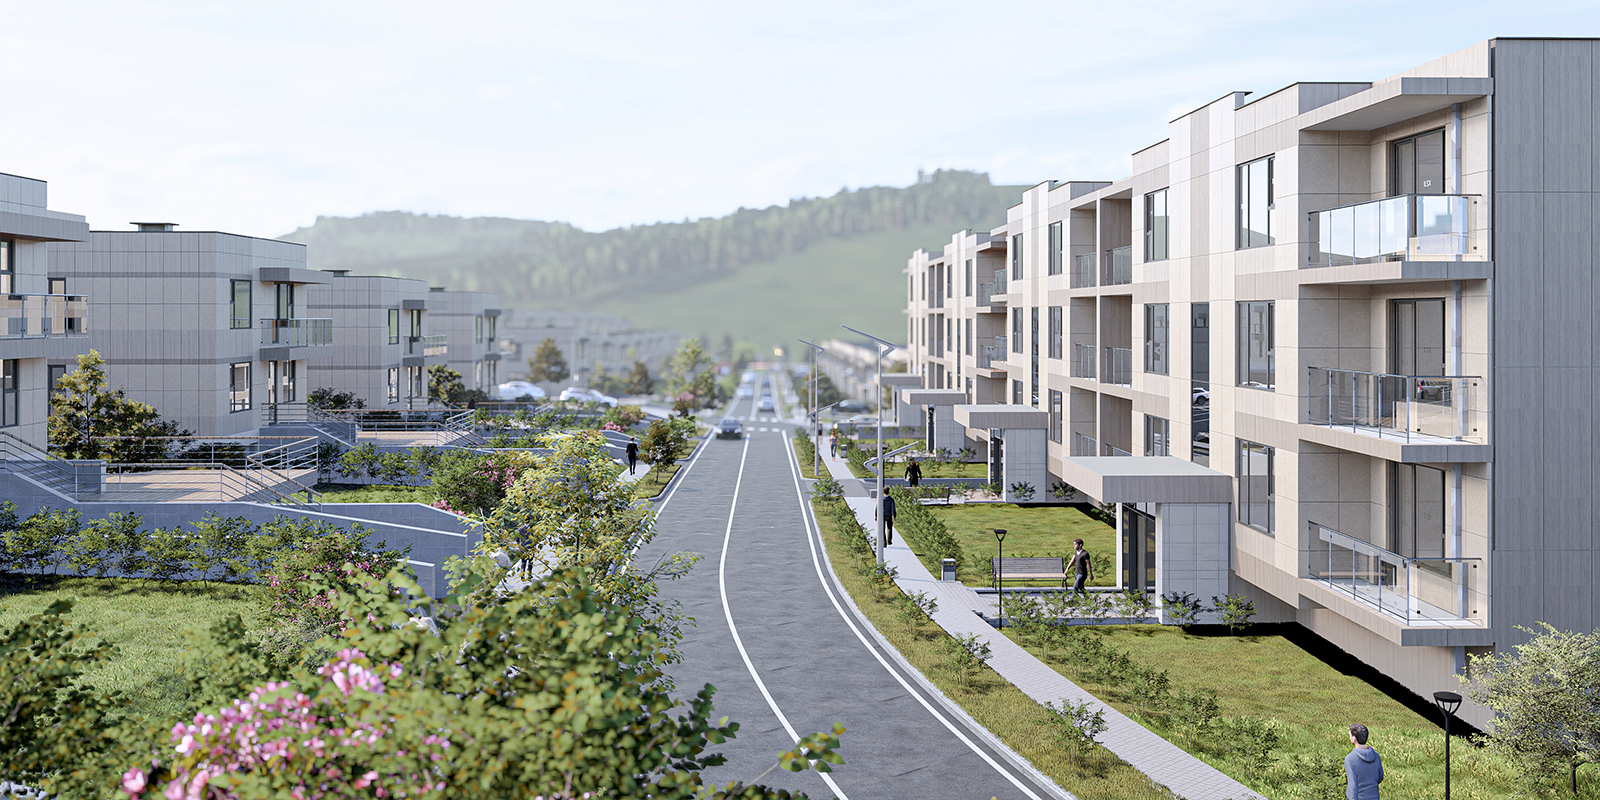
The planned building is a reinforced concrete structure with a basement level and four floors above ground.
The residential units feature: heated parking, four main entrances, 16 glass doors leading to terraces, interior metal staircases with wooden treads, exterior ramps, and terraces.
Basement Level (B1): Parking, Technical rooms, Service areas
1st Floor: Parking, Technical rooms, Service areas, 4 residential units, each comprising bedrooms, living room, kitchen, bathroom, and exterior terrace
2nd Floor: 8 residential units, each comprising bedrooms, living room, kitchen, bathroom, and exterior terrace.Block A contains 4 duplex units
3rd Floor: 4 duplex residential units, each comprising bedrooms, living room, kitchen, bathroom, and exterior terrace